The Garden Plan
Our top choice is a site within North Park Community Park, a large, centrally located park with existing active uses and utility access nearby. We're currently considering two design directions for the site.
Our Neighborhood in Context
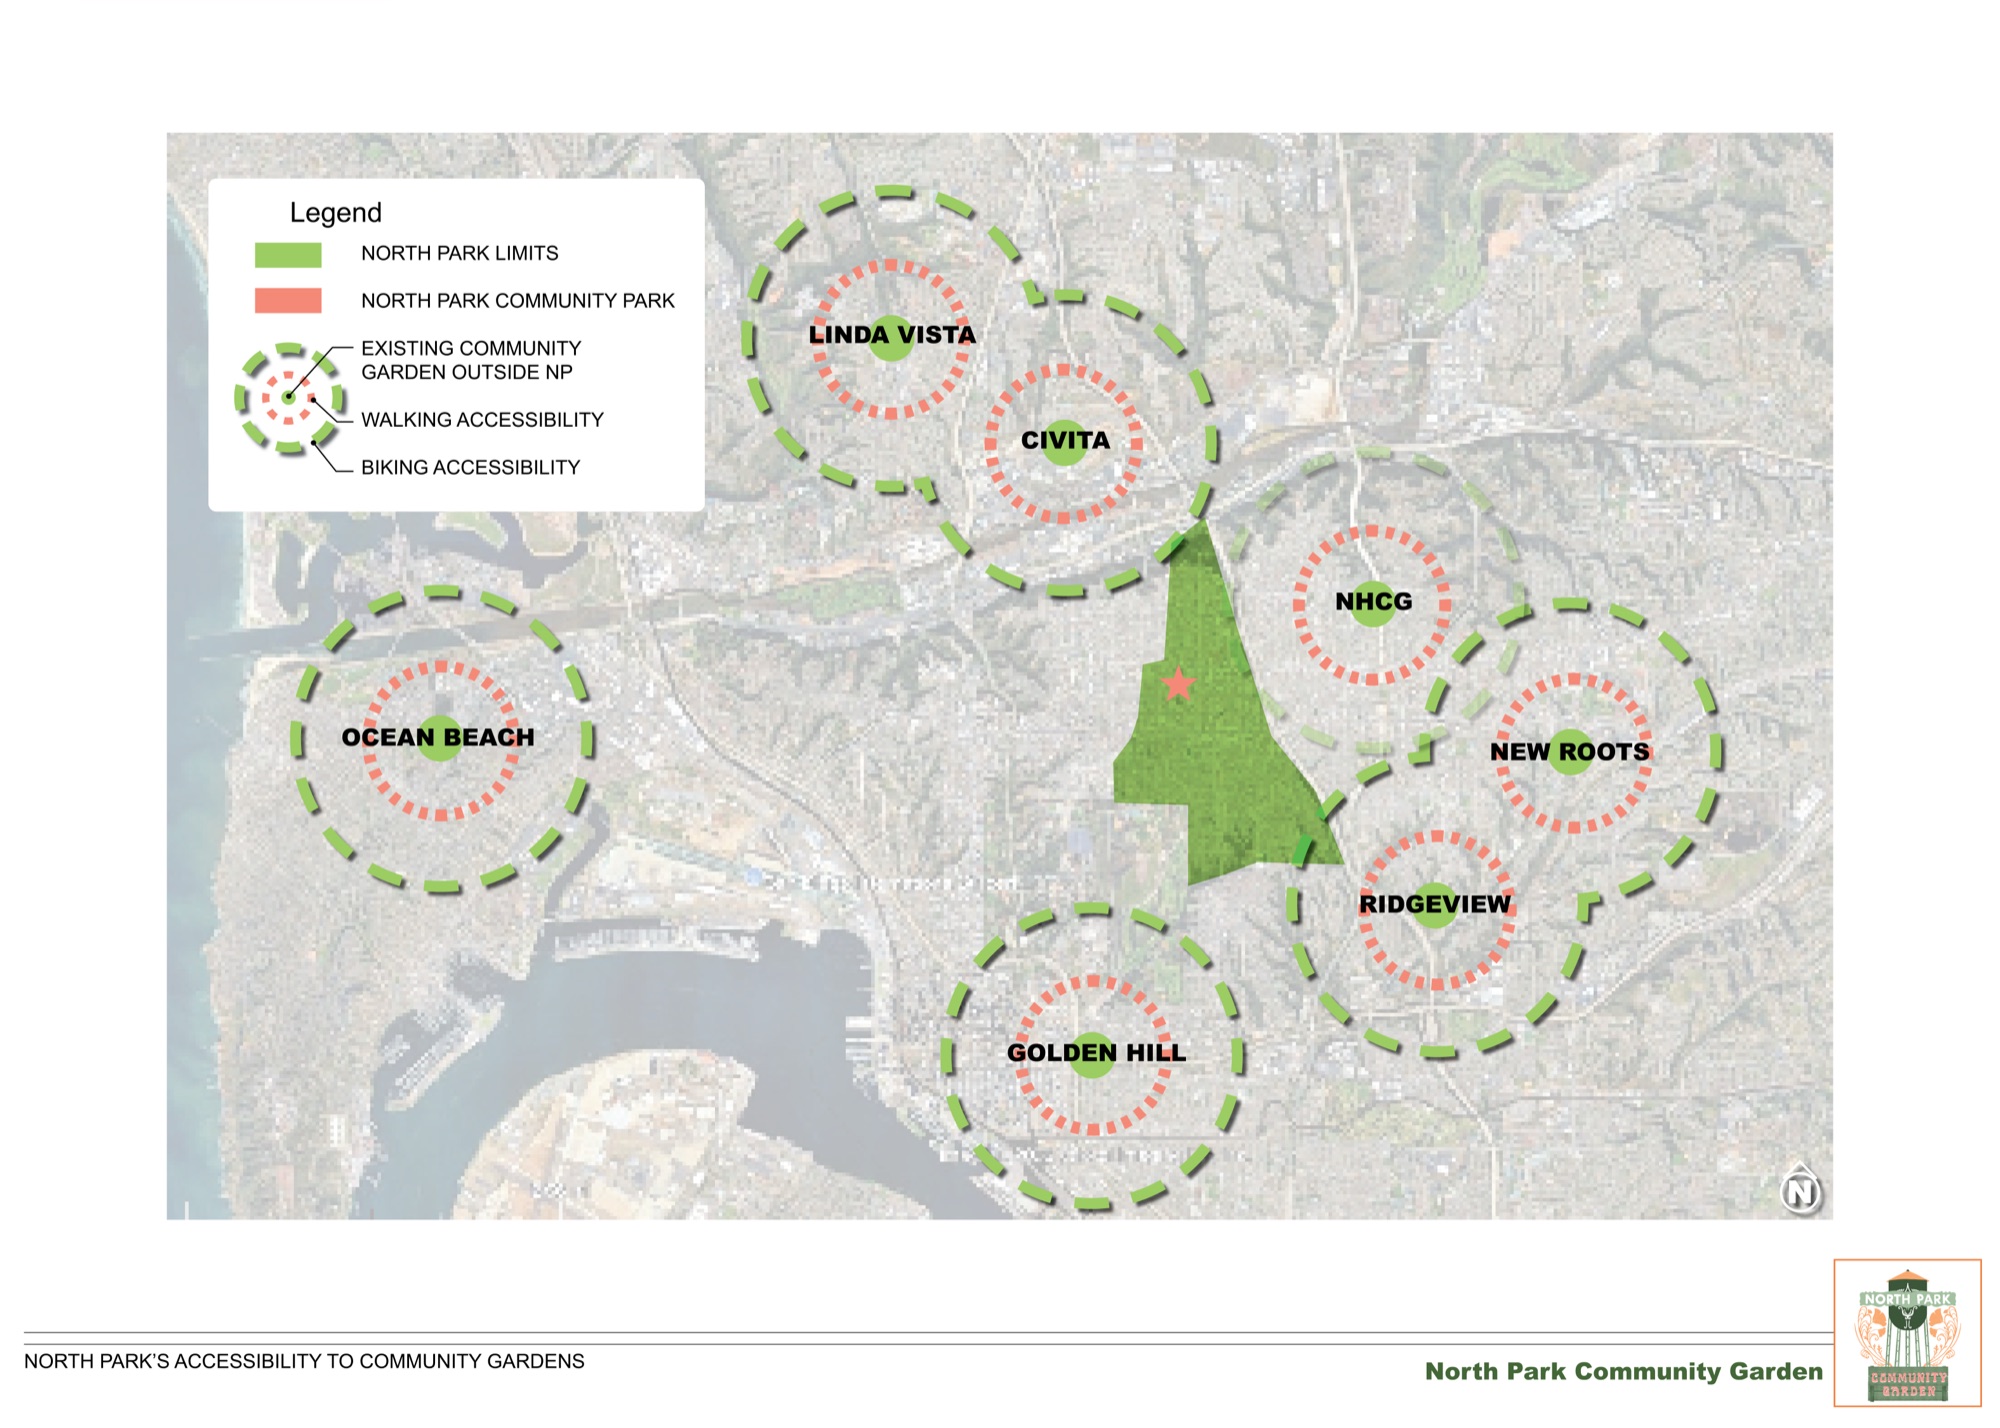
Neighborhood Context Map
Our neighborhood currently lacks accessibility to any community garden. Our community deserves a walkable, bikeable, and affordable option for growing space, so we’re proposing the North Park Community Park (pink star) as the most central, realistic, and likely option for the community garden. We are still in the preliminary stages, so this location may change, but after conversations with many of our community leaders it seems this is the most feasible option.
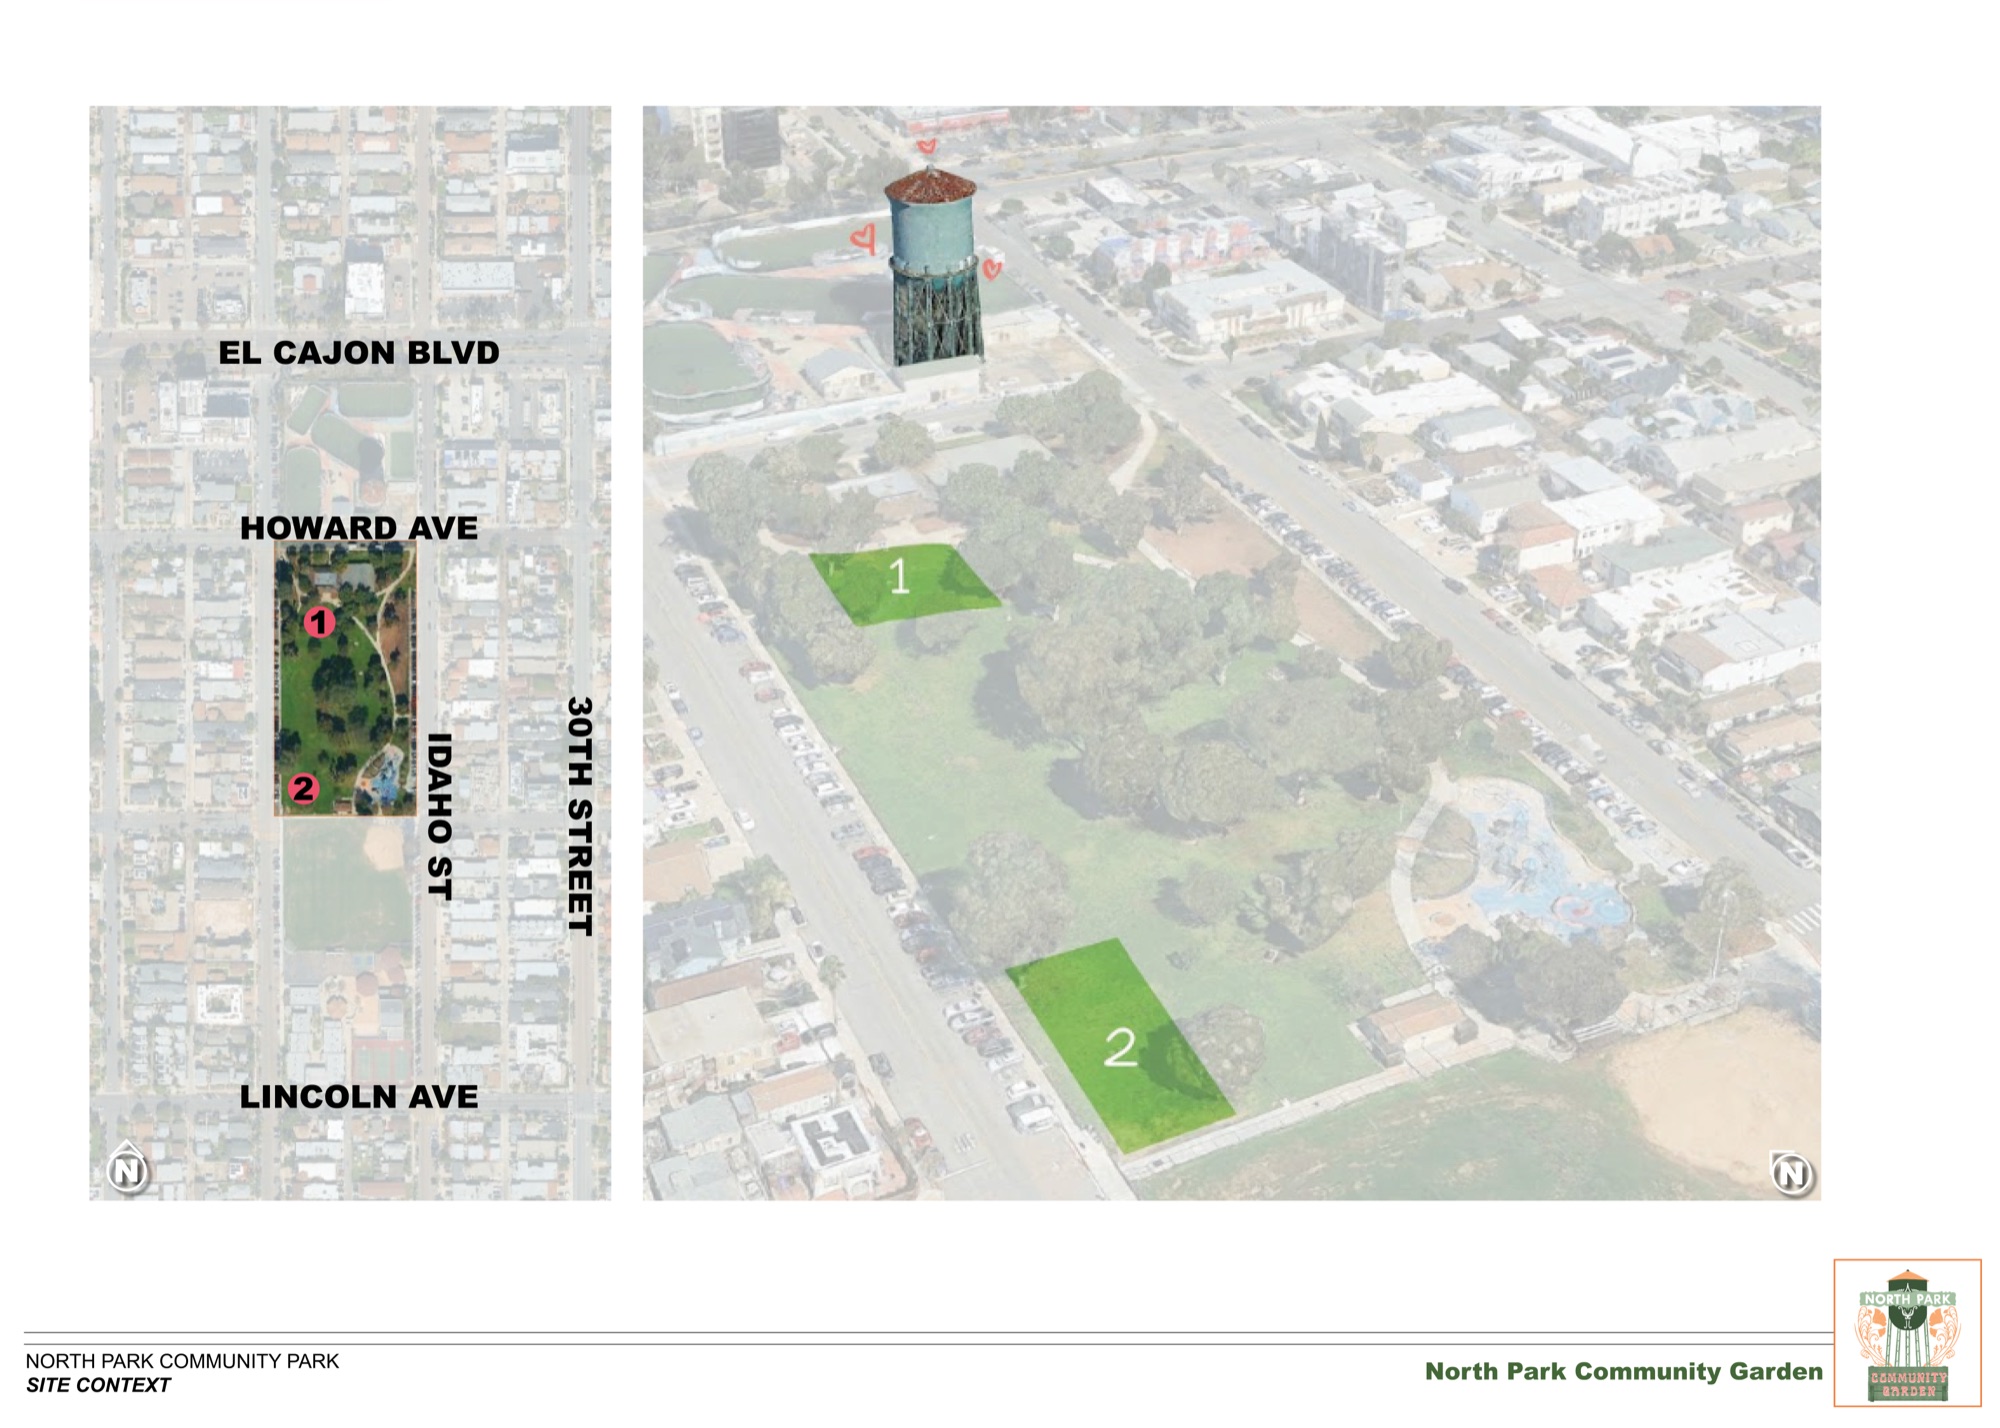
Site context: North Park Community Park. Graphic by Scott Payne.
What We Researched
Existing Land Use Map
These sites were selected for their sun availability, distance from existing amenities (bathrooms, playground, dog park, open turf space), and their closeness to existing water connections. Limiting the disturbance of the environment helps protect our environment, limit disruption of park activity, and saves on cost.
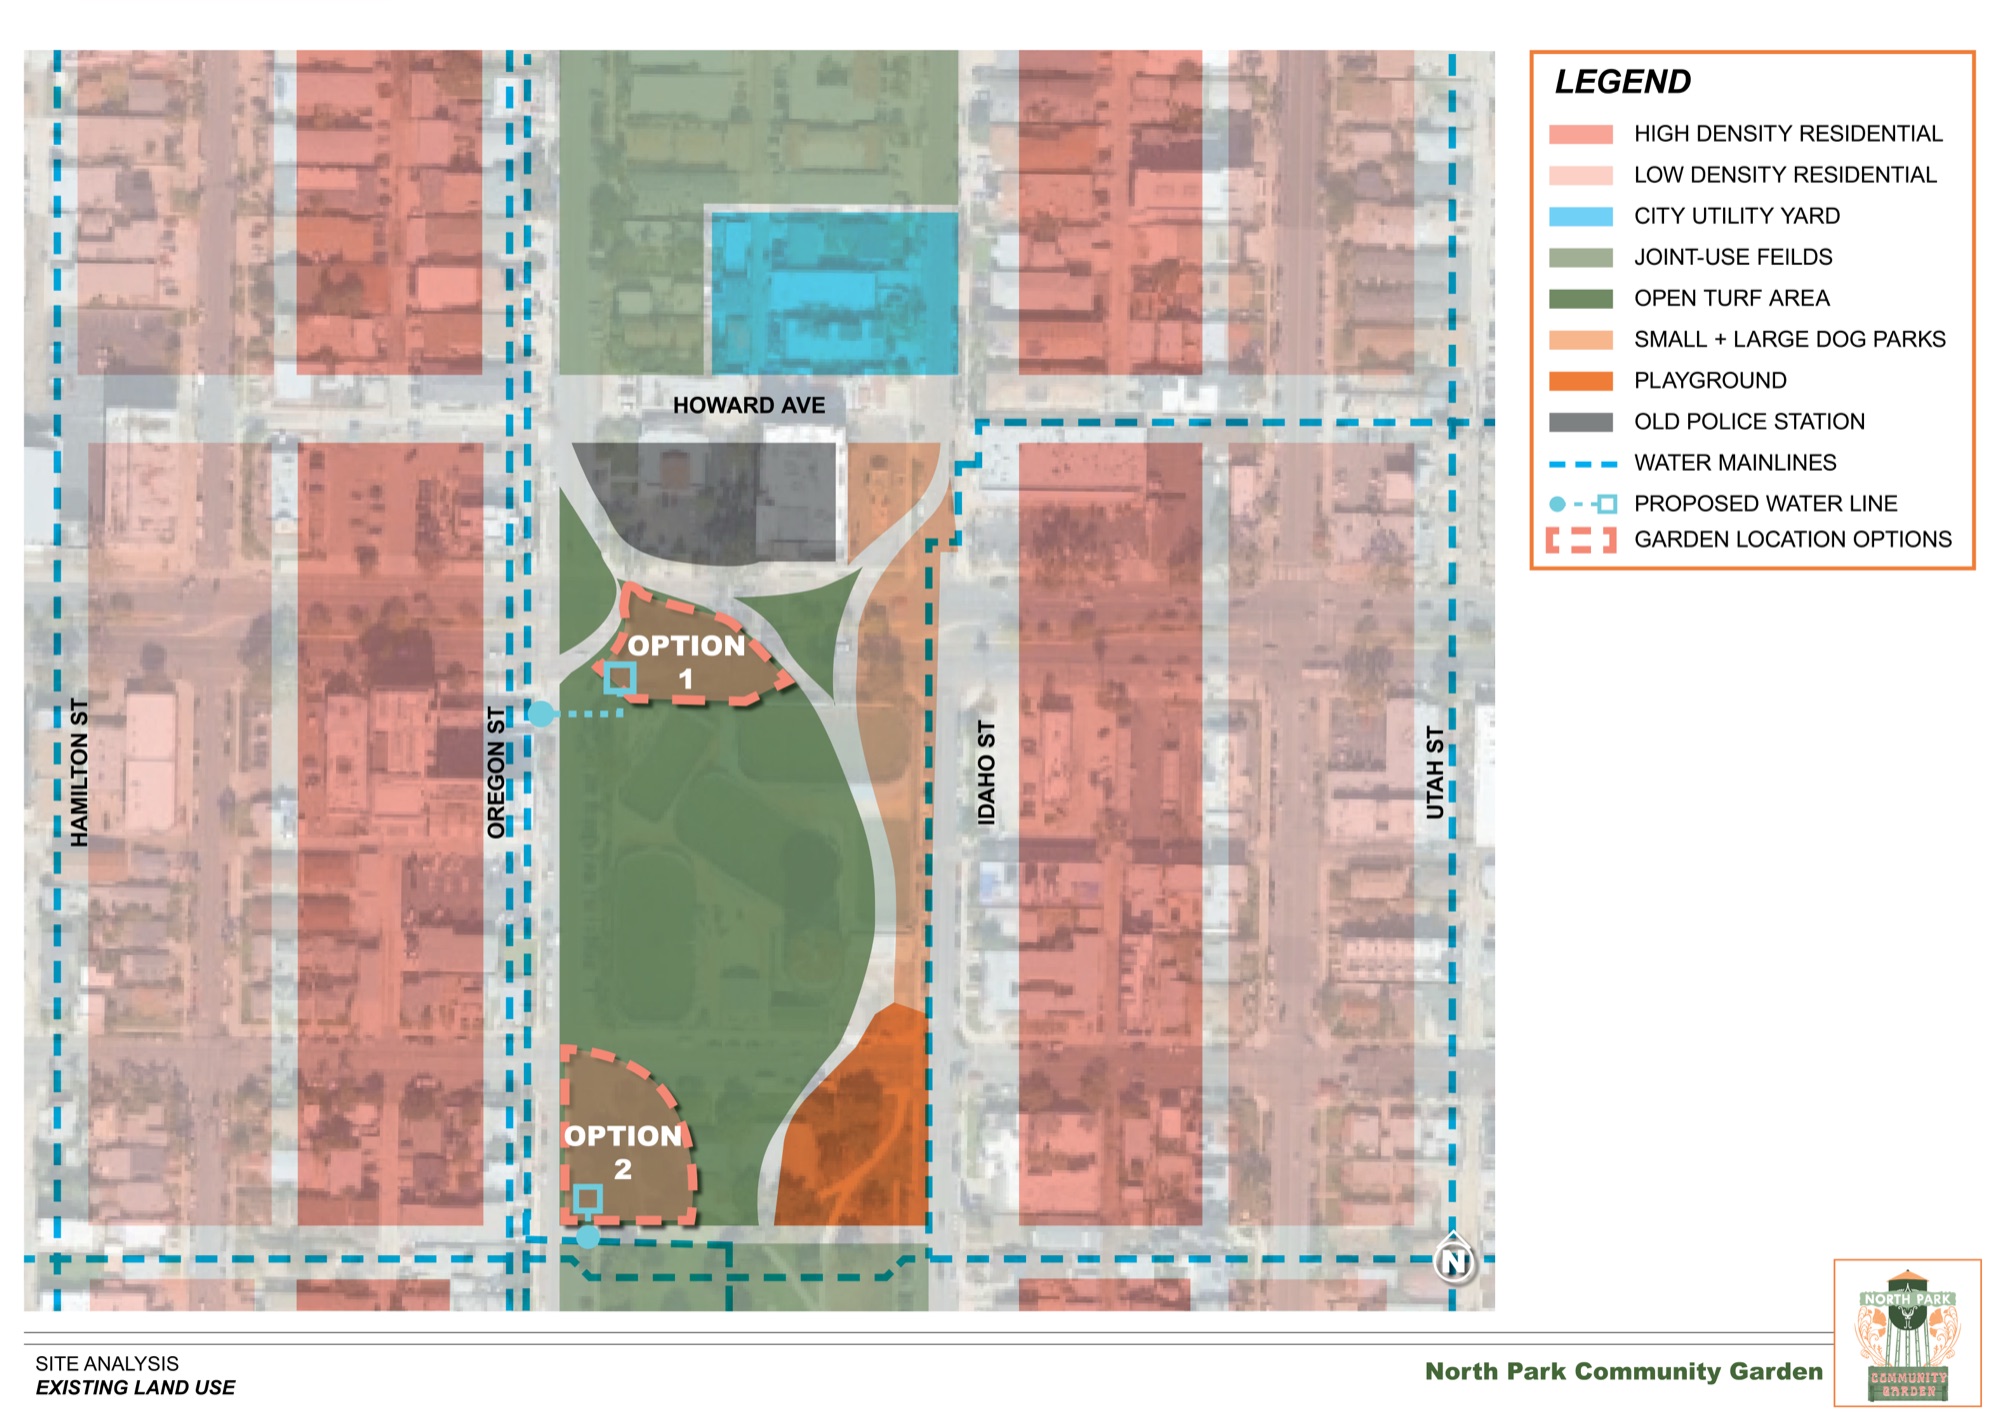
Existing Land Use. Graphic by Scott Payne.
What We’ve Observed
Existing Conditions Context Map
We have seen this site through years of changes, and as our neighborhood evolves we look for crucial open space for everyone to use. With the lack of a community garden in North Park, we want to be intentional about where we select. Looking at the existing environmental uses we can better understand the best location. These two locations were selected to reduce impact on the existing uses of the park, and ensure limited disturbance to the social, and environmental impacts of the park. We have three paramount pillars to avoid when selecting where the garden should go: ensuring no trees will be cut down or disturbed, creating and maintaining bird (avian) pathways of nourishment/rest, and staying away from high use areas like the dog park, restrooms, playground, and open turf space.
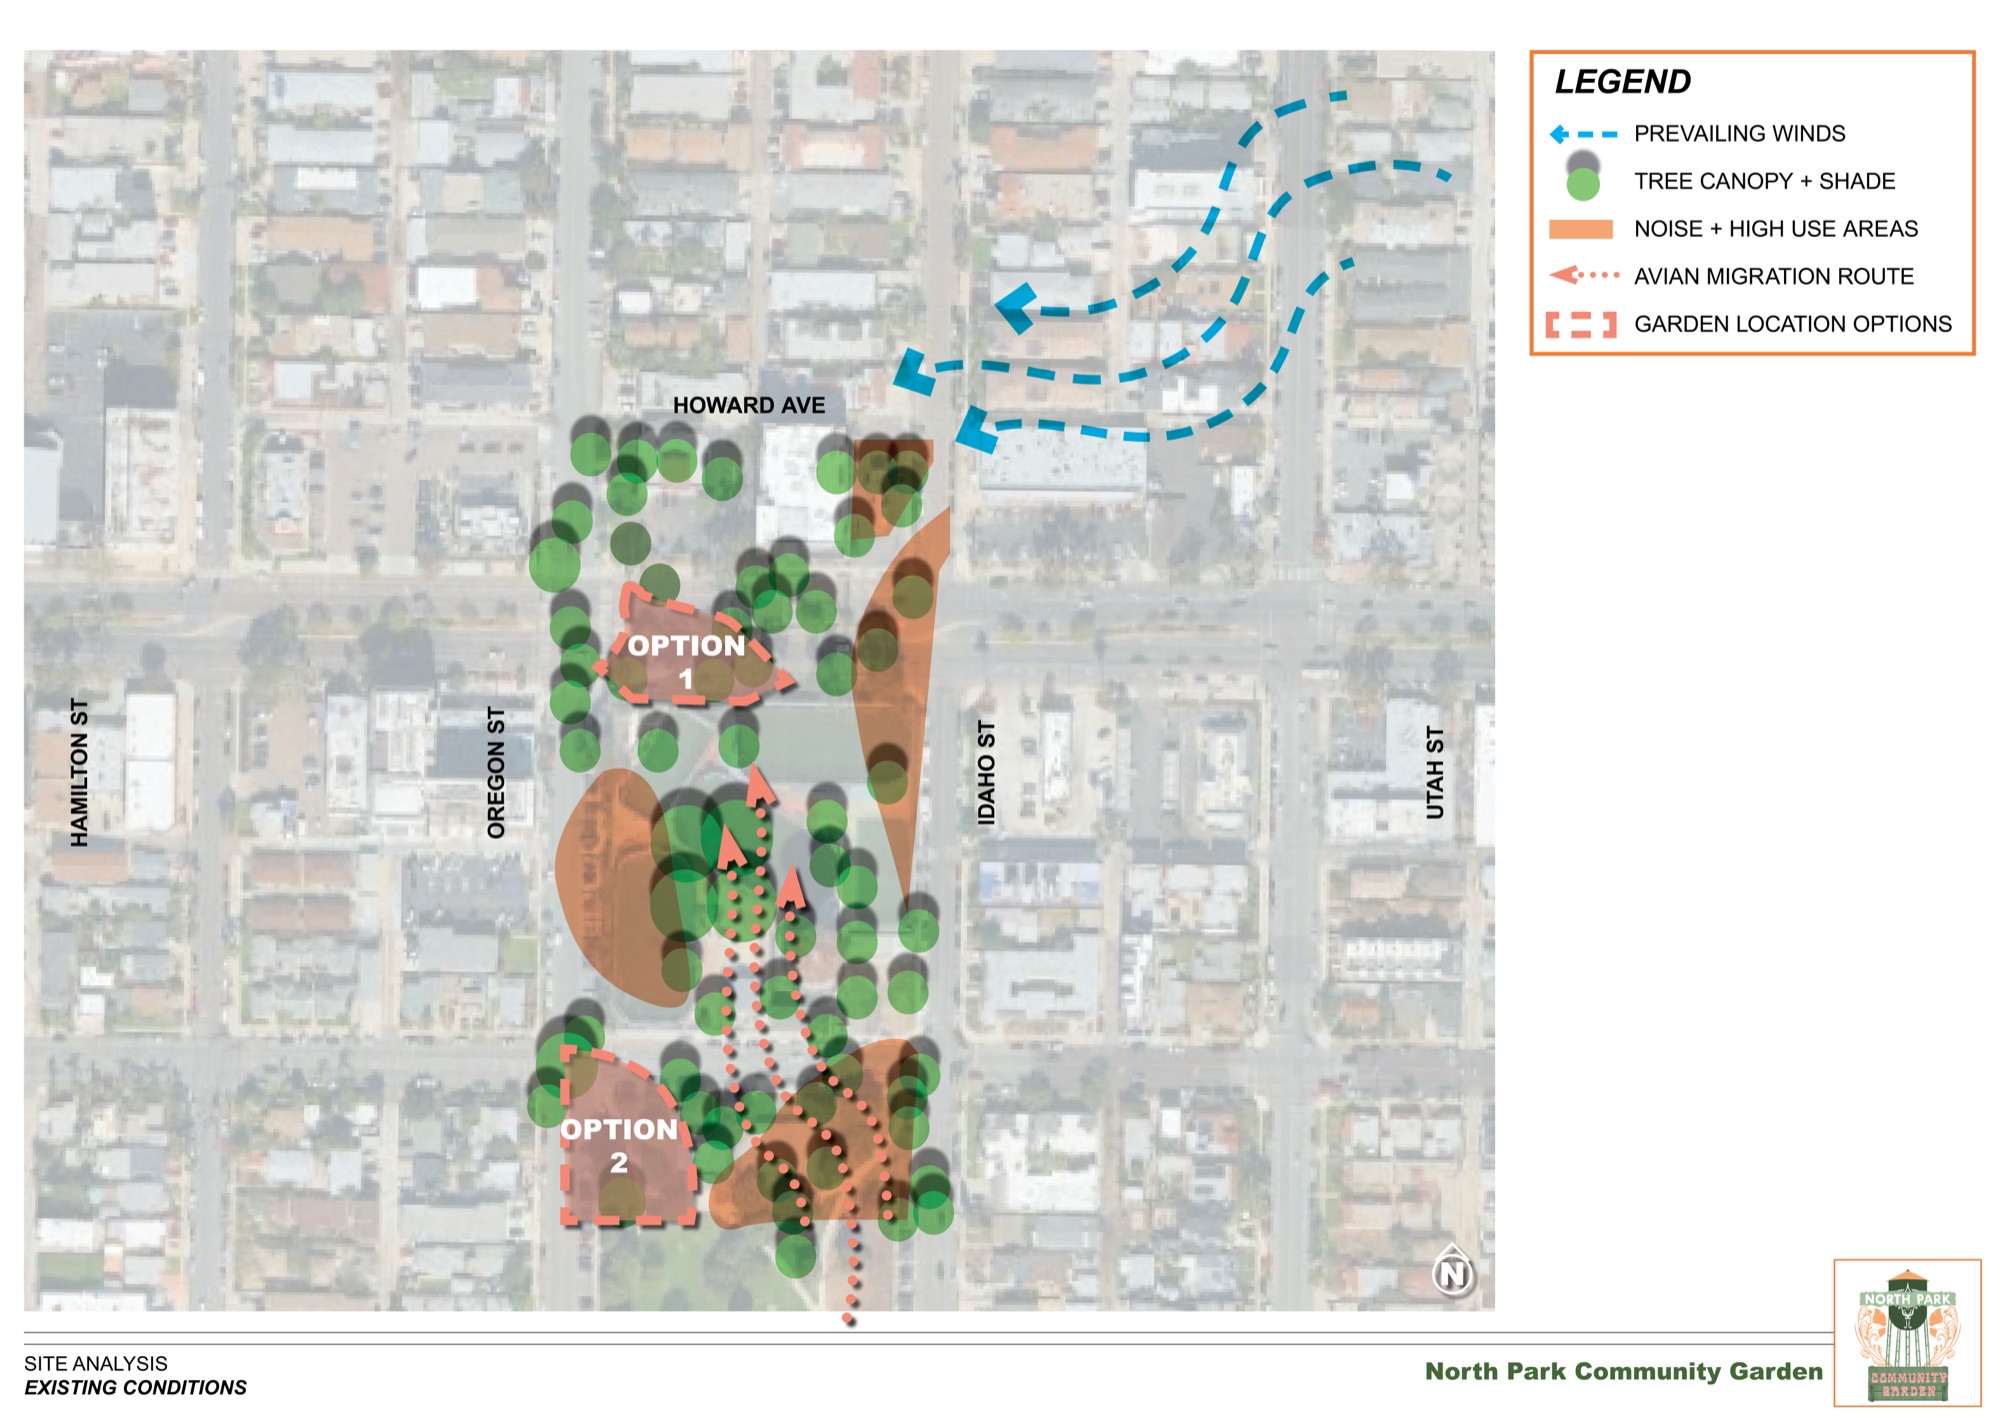
Site Analysis: Existing Conditions. Graphic by Scott Payne.
Inspiration
Option 1: North Grove
The concept of Option 1 was created thru the inspiration of Southern California’s native Oak Groves. Surrounded by the existing trees of the park, this area is a more quiet secluded northern part of the park. Our garden could feature education spaces, pollinator pathways, and a third space gathering area for our community.
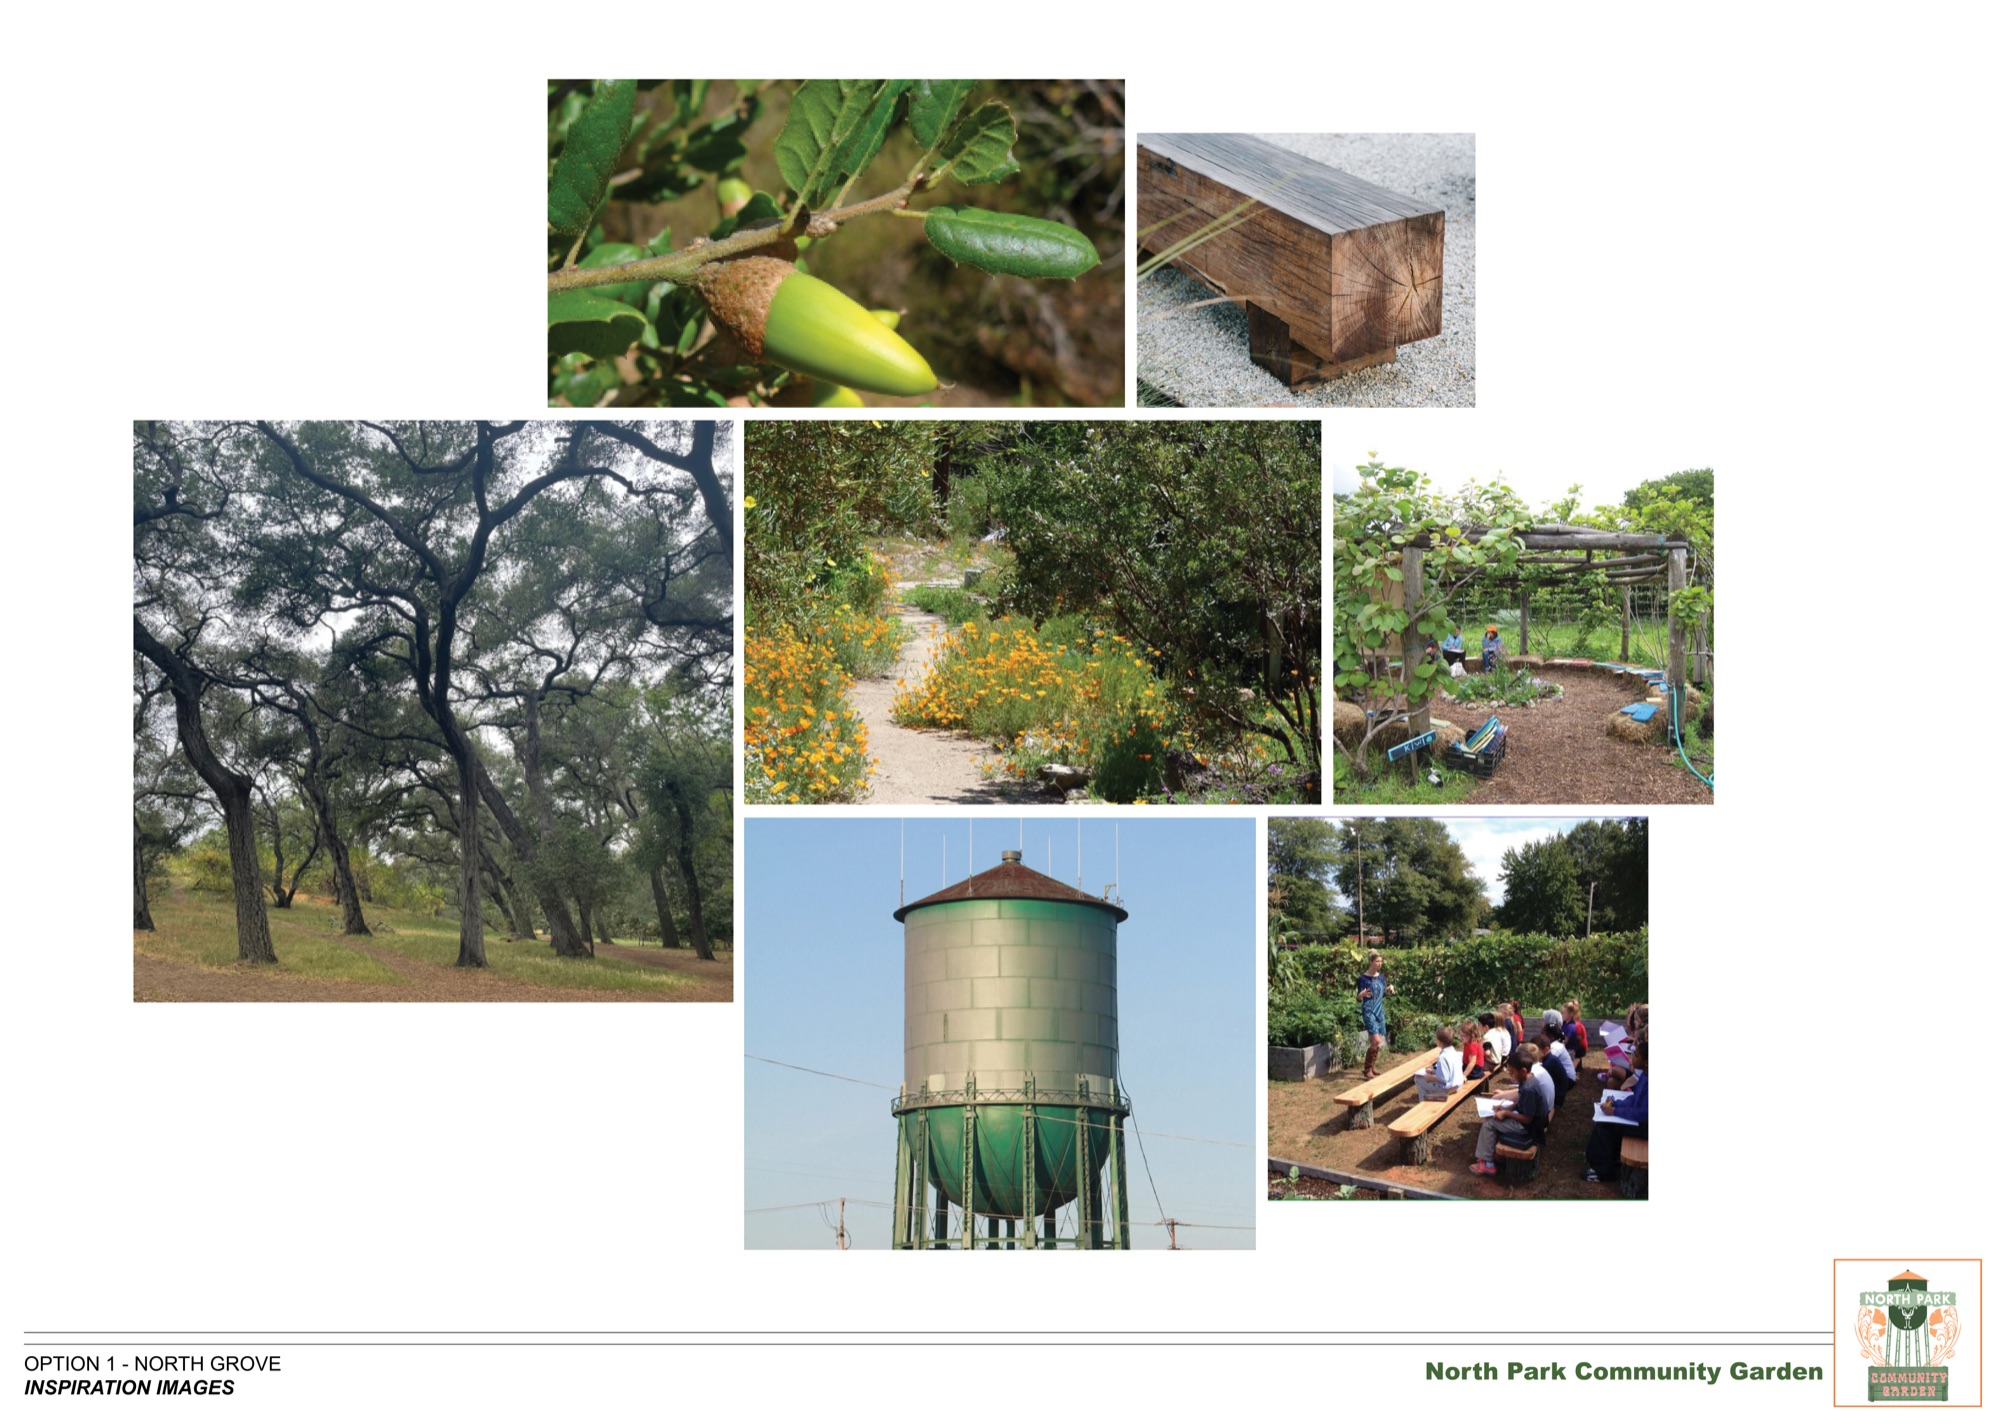
Concept Design
Option 1: North Grove
Near the entrance, this design features a small central oak tree, which will shade the gathering space for our friends and neighbors for generations to come. The permeable paver pathway will allow water infiltration, which pays homage to the famous (or infamous depending on your vibe) nearby North Park water tower. This option is a reduced footprint of a typical San Diego community garden, that may be better suited for our limited urban greenspace.
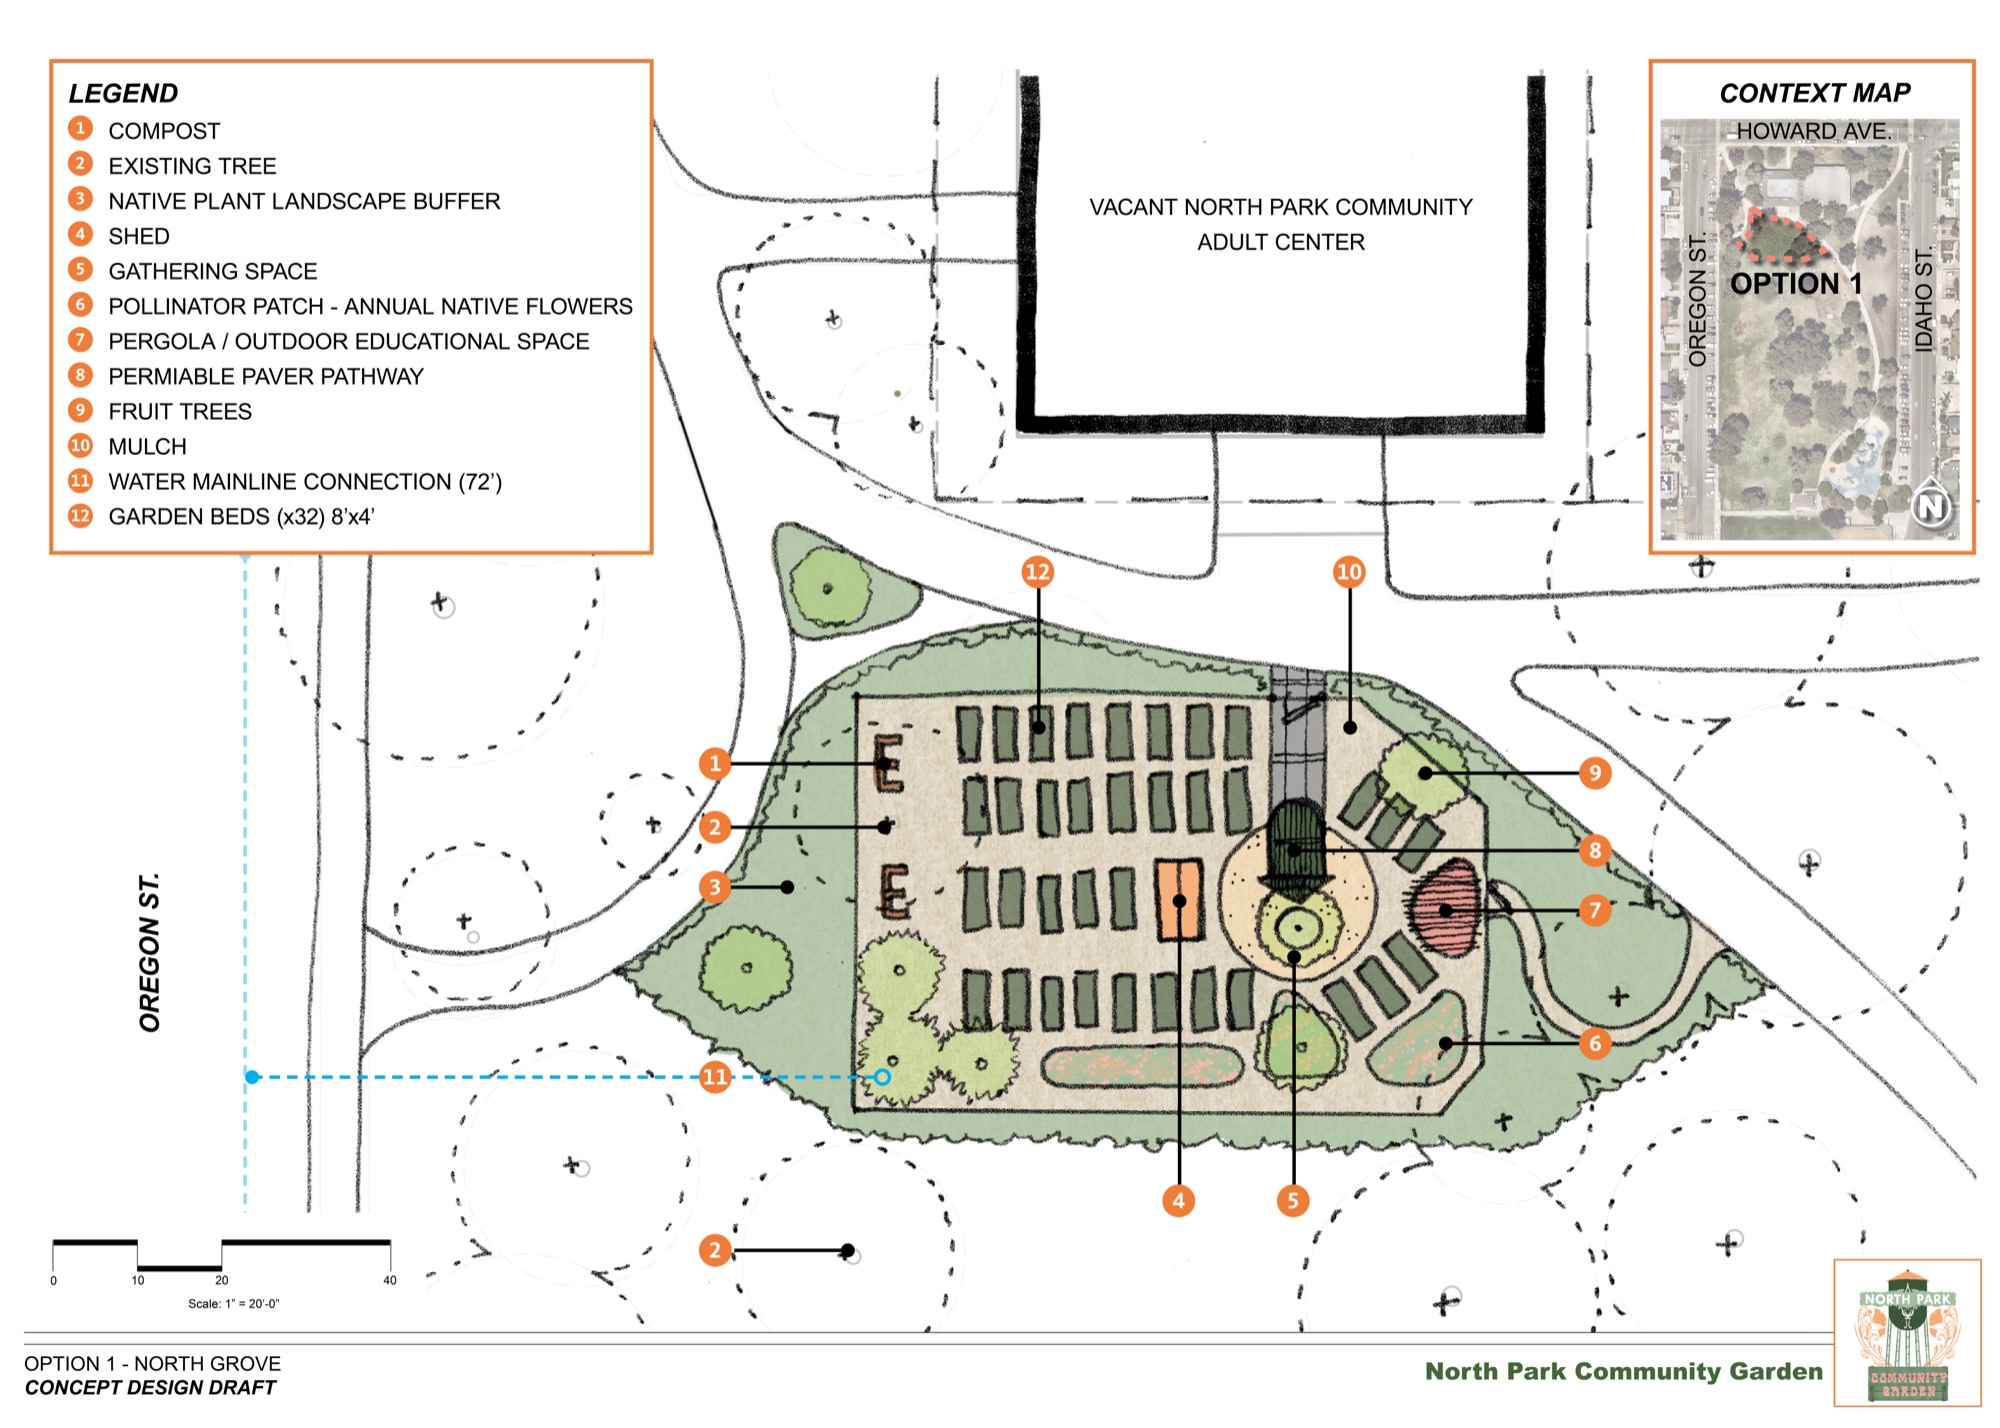
Option 1 concept design draft. Graphic by Scott Payne.
Inspiration
Option 2: South Fields
The concept of Option 2 was designed thru the inspiration from Southern California’s wildflower fields. Featuring pollinator shrubs and small wildflower meadows, this design seeks to feed our local birds, bees, and humans-alike. A space that feels warm, inviting, and welcoming to its community. Its gentle natural feel could fit right in to the adjacent open turf areas.
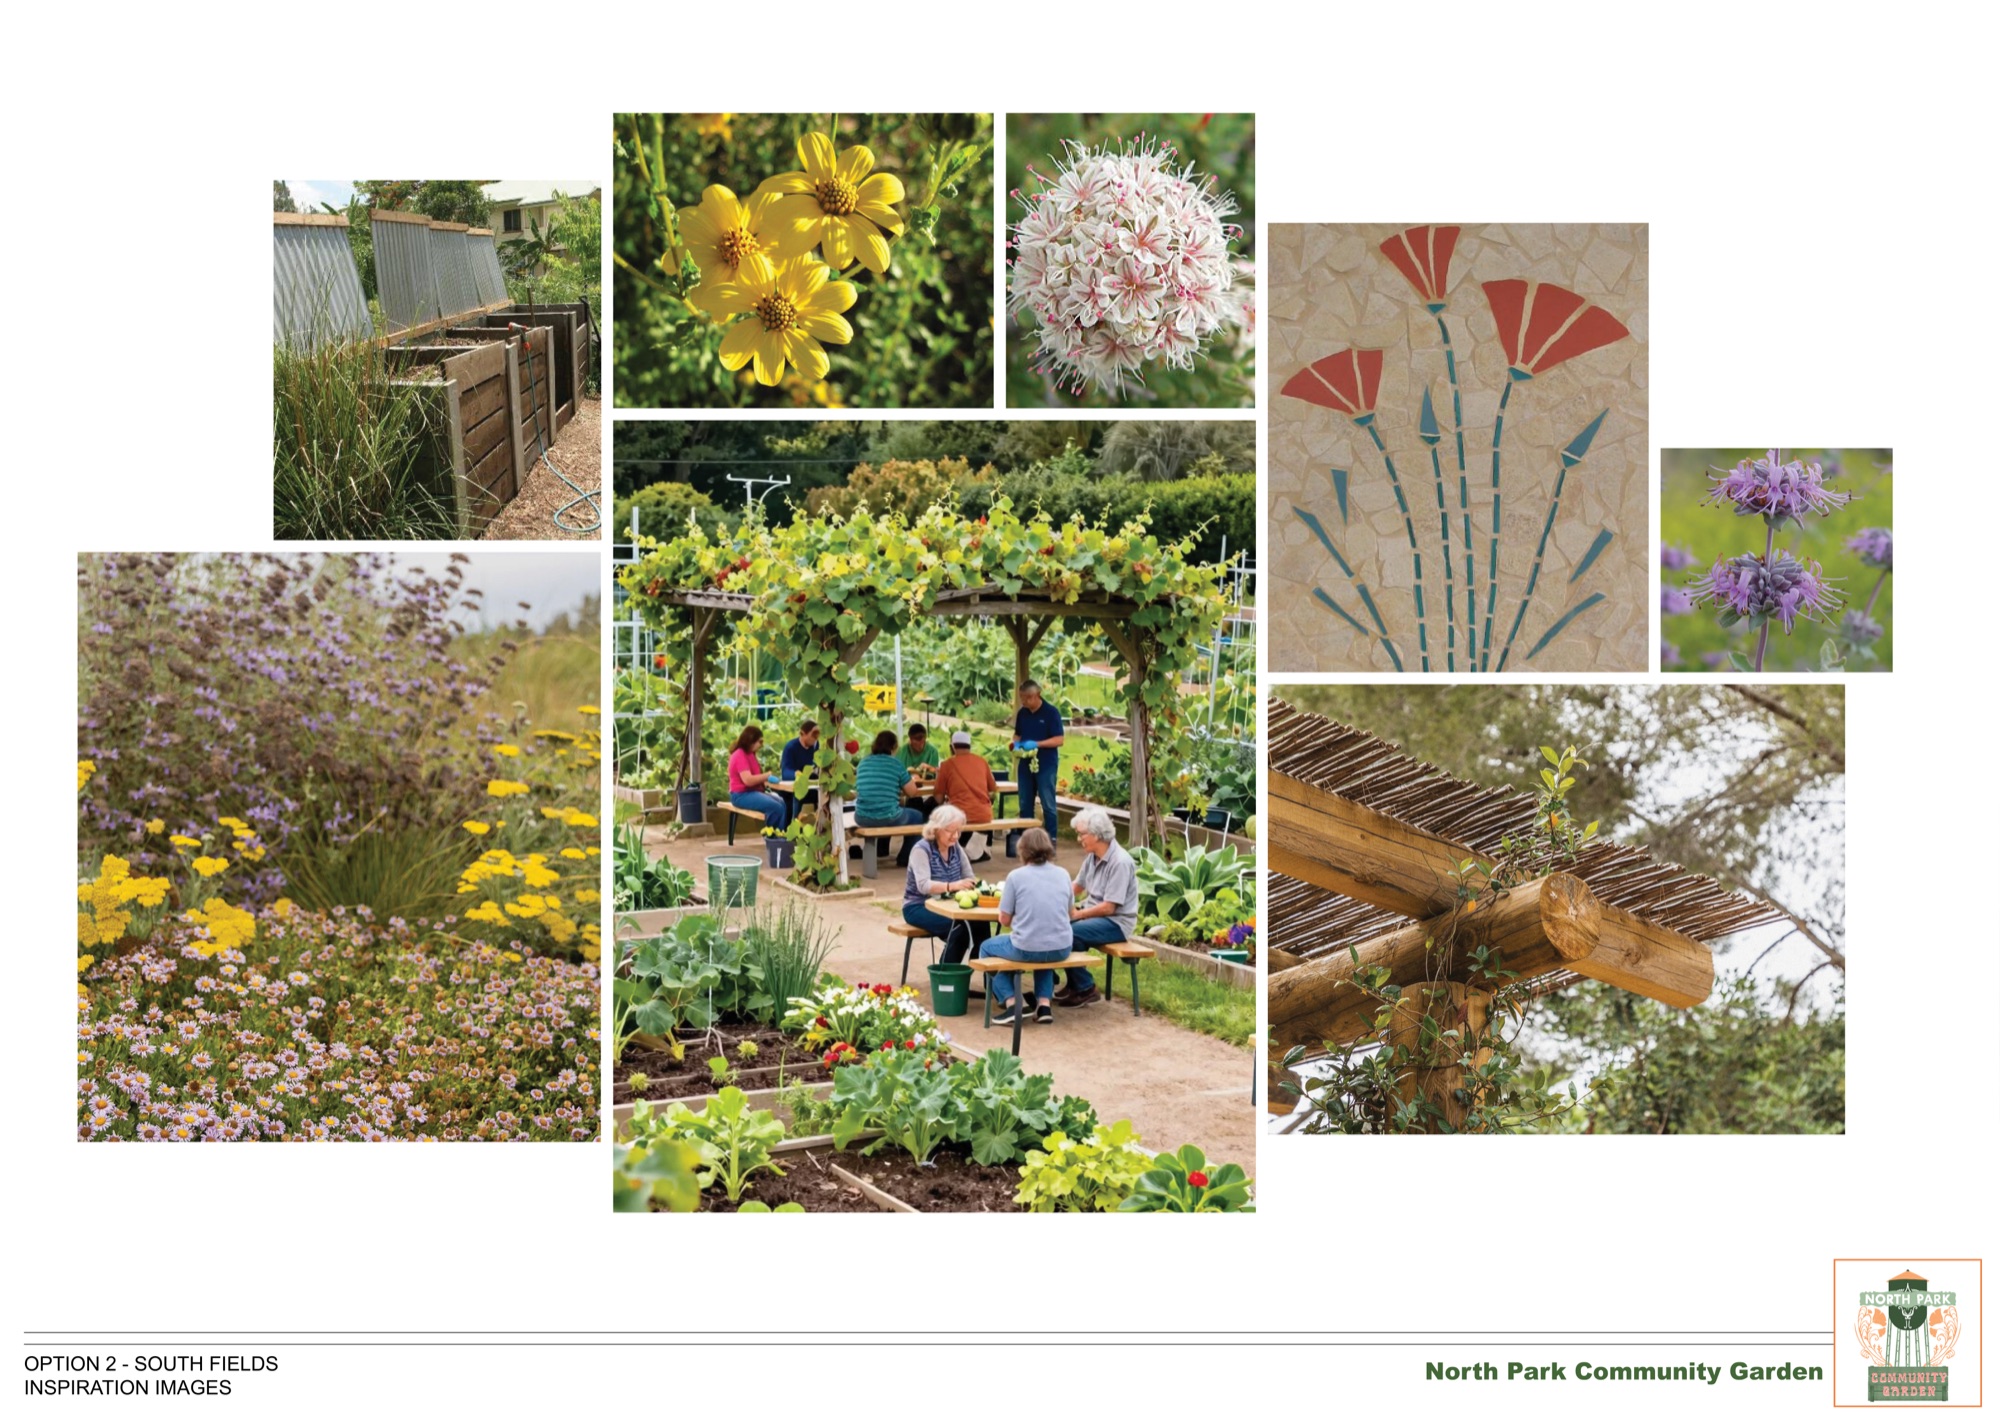
Concept Design
Option 2: South Fields
This location allows for much more sunlight availability, and matches a typical community garden size for this area. It takes up less than a quarter acre, of this 7 acre park. Inspired by the sunshine and open fields, the radial design of the garden beds provide varying options in sizing, similar to Ocean Beach’s Community Garden. The sun-inspired garden bed layout features a central pathway pointing toward the North Park water tower, creating a visual backdrop and sense of grounding for the garden.
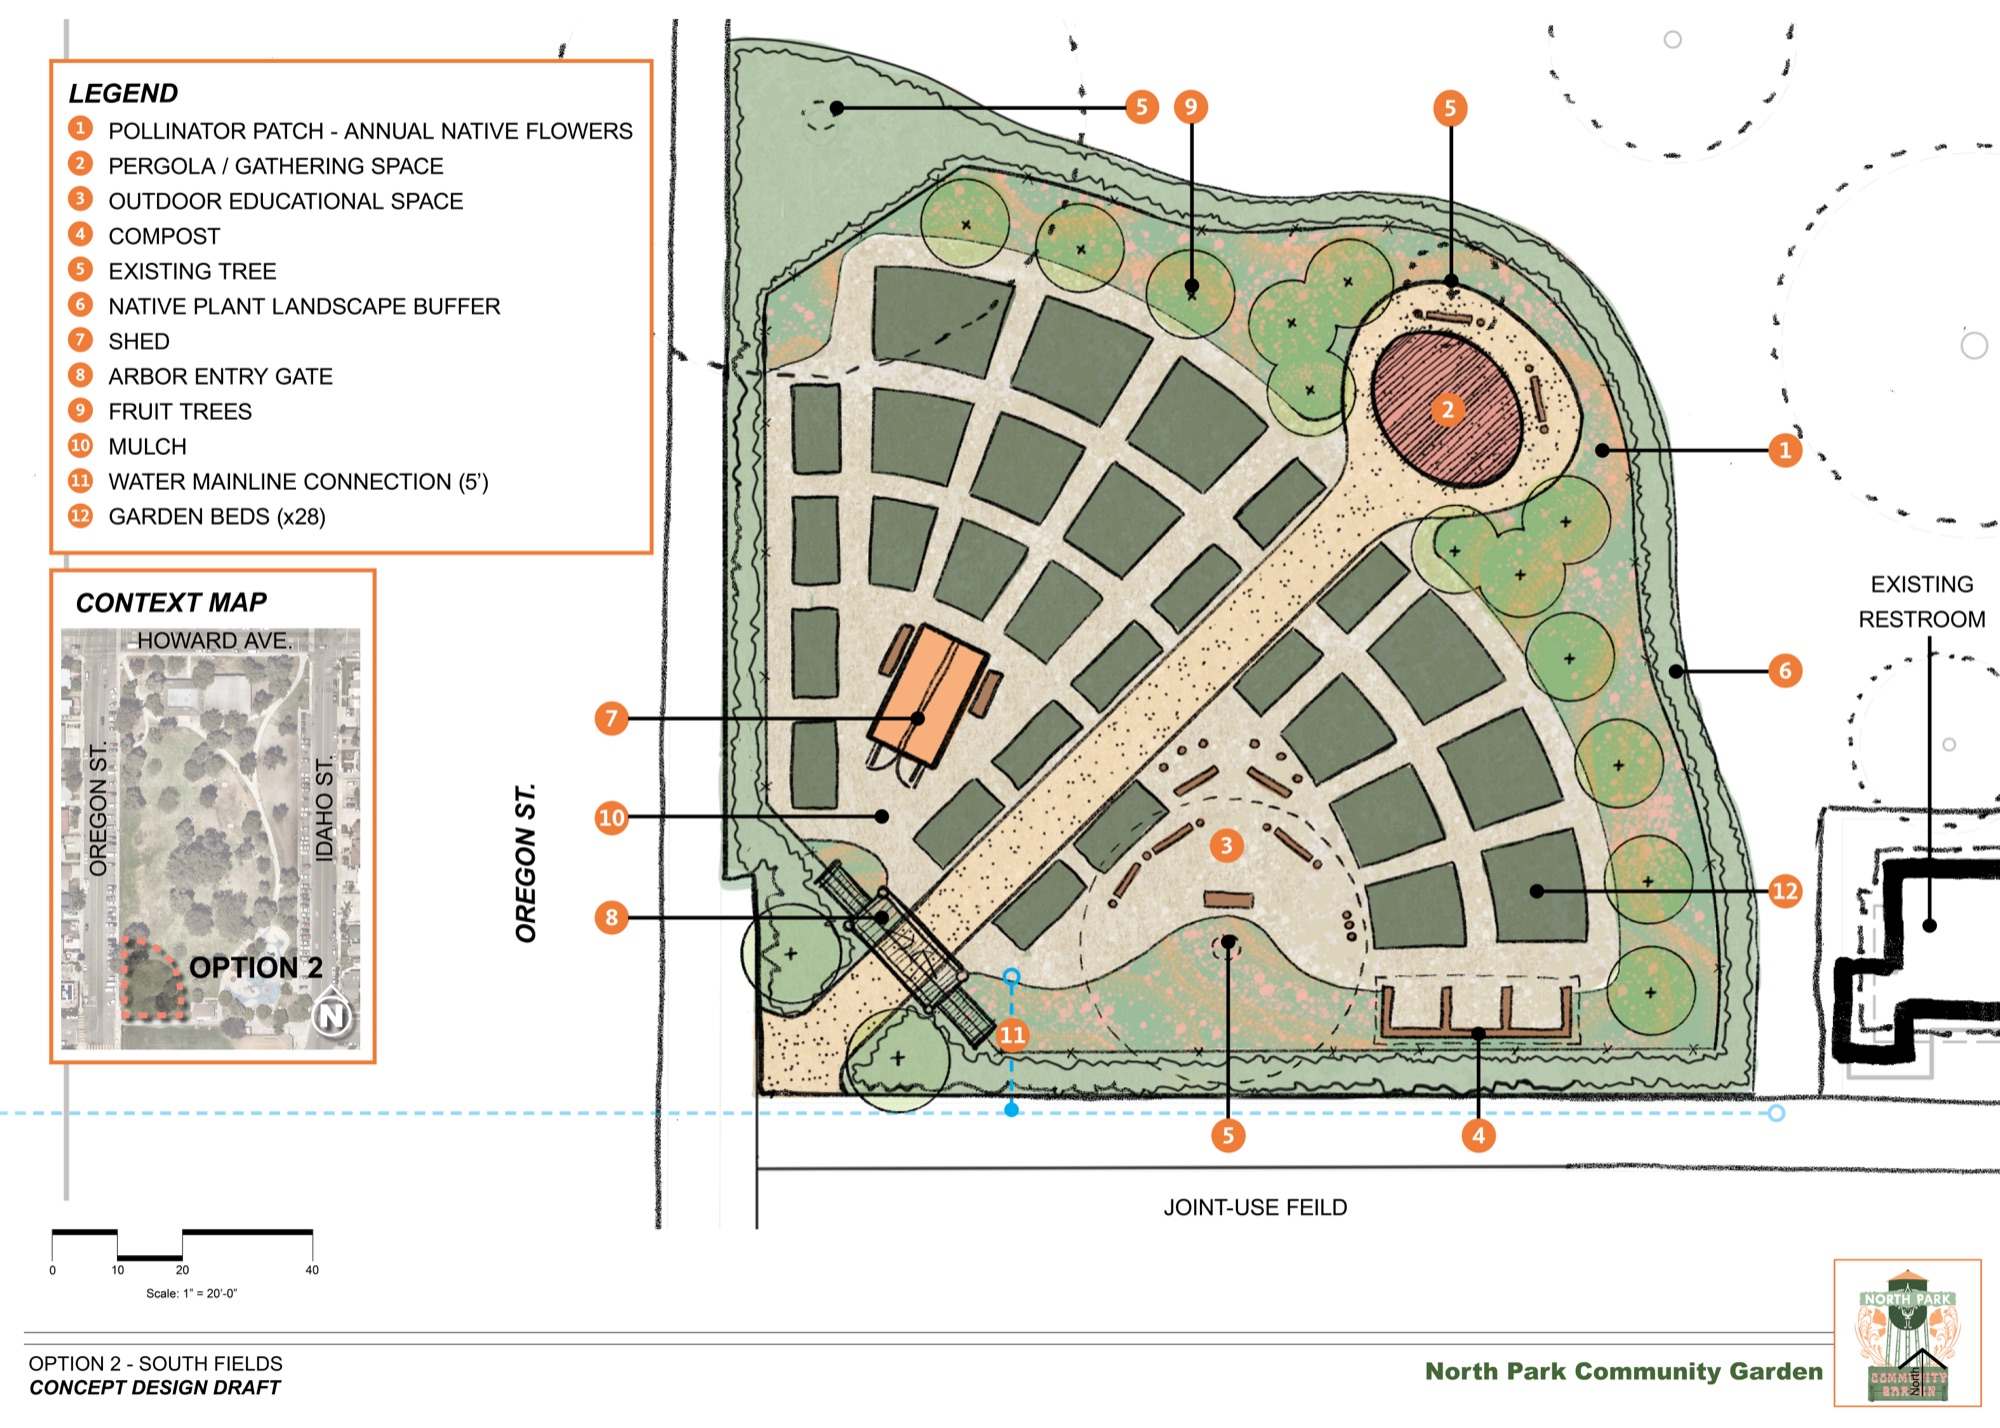
Option 2 concept design draft. Graphic by Scott Payne.
Planned Amenities
- Entrance trellis
- Tactile educational beds
- Outdoor learning space
- Storage & art piece
- Shade structure & gathering space
The City Process
Community gardens on City park land go through a formal review with the City of San Diego Parks & Recreation Department: an application phase (petition, nonprofit entity, cost estimate, bylaws), followed by a planning phase with a Public Project Assessment, environmental review, and Park & Recreation Board approval before construction planning can begin. We're currently in the application phase.